Skip Navigation
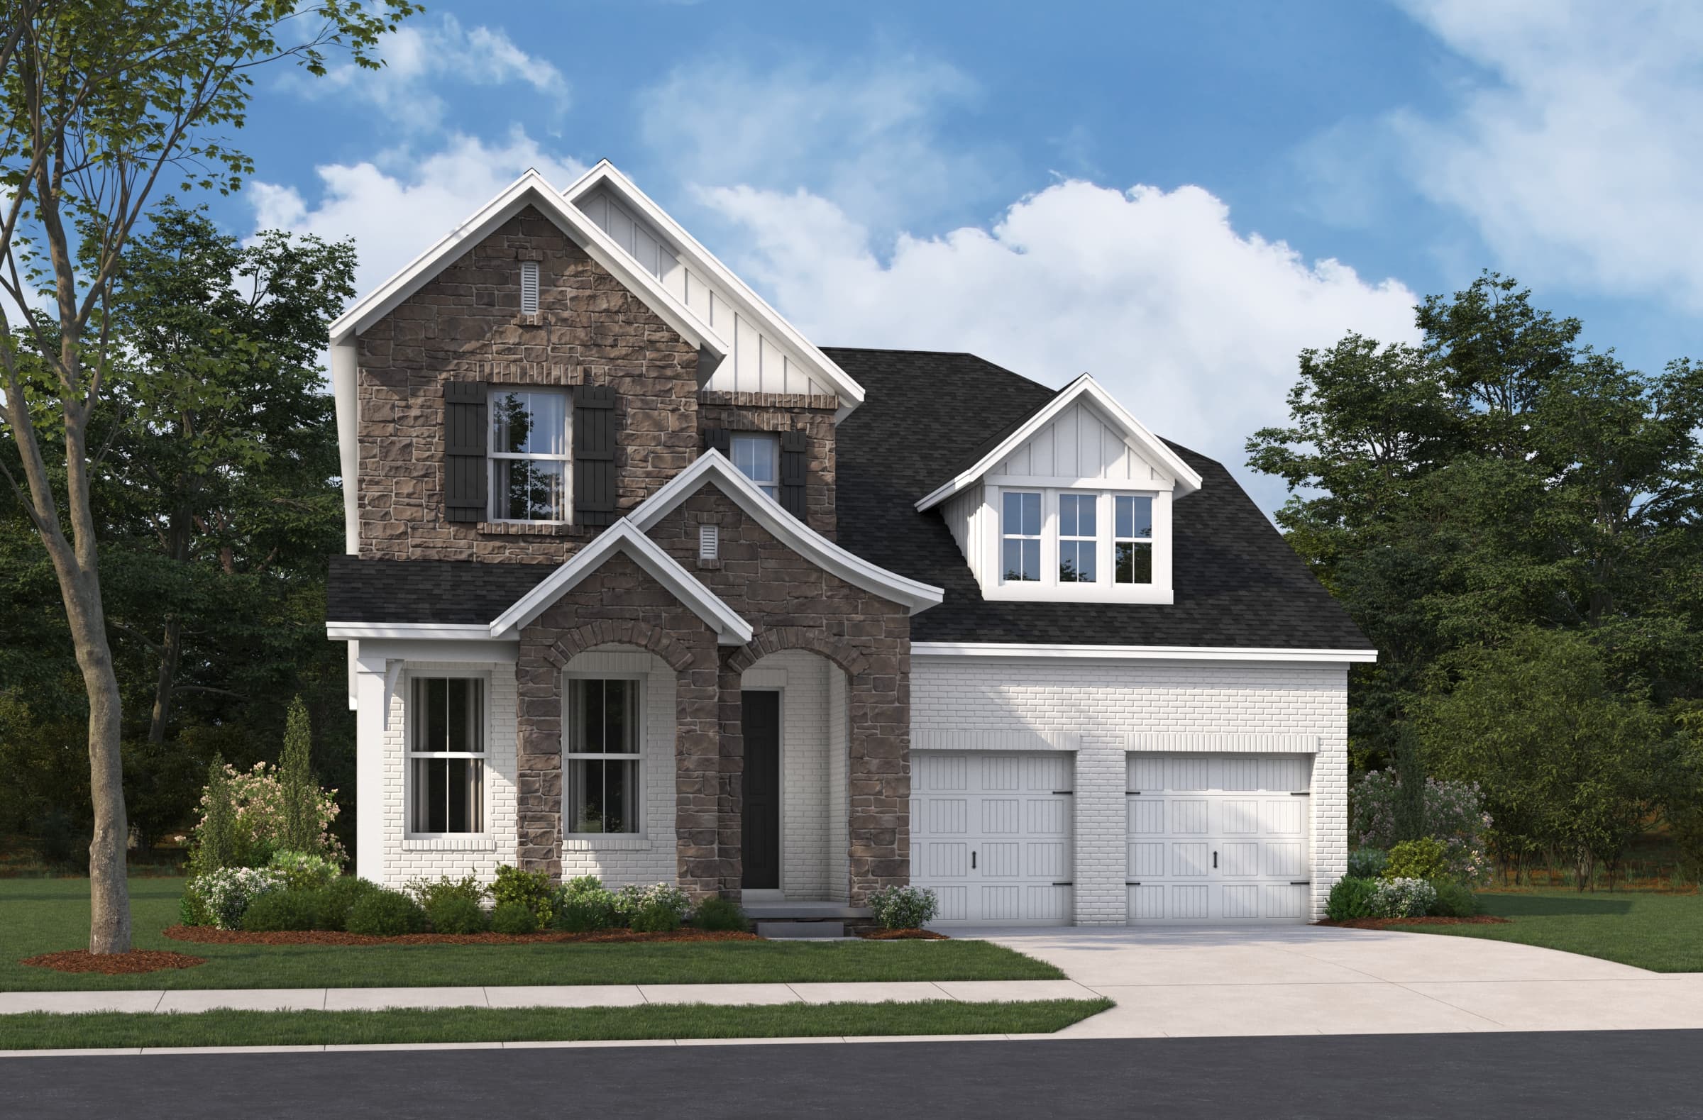
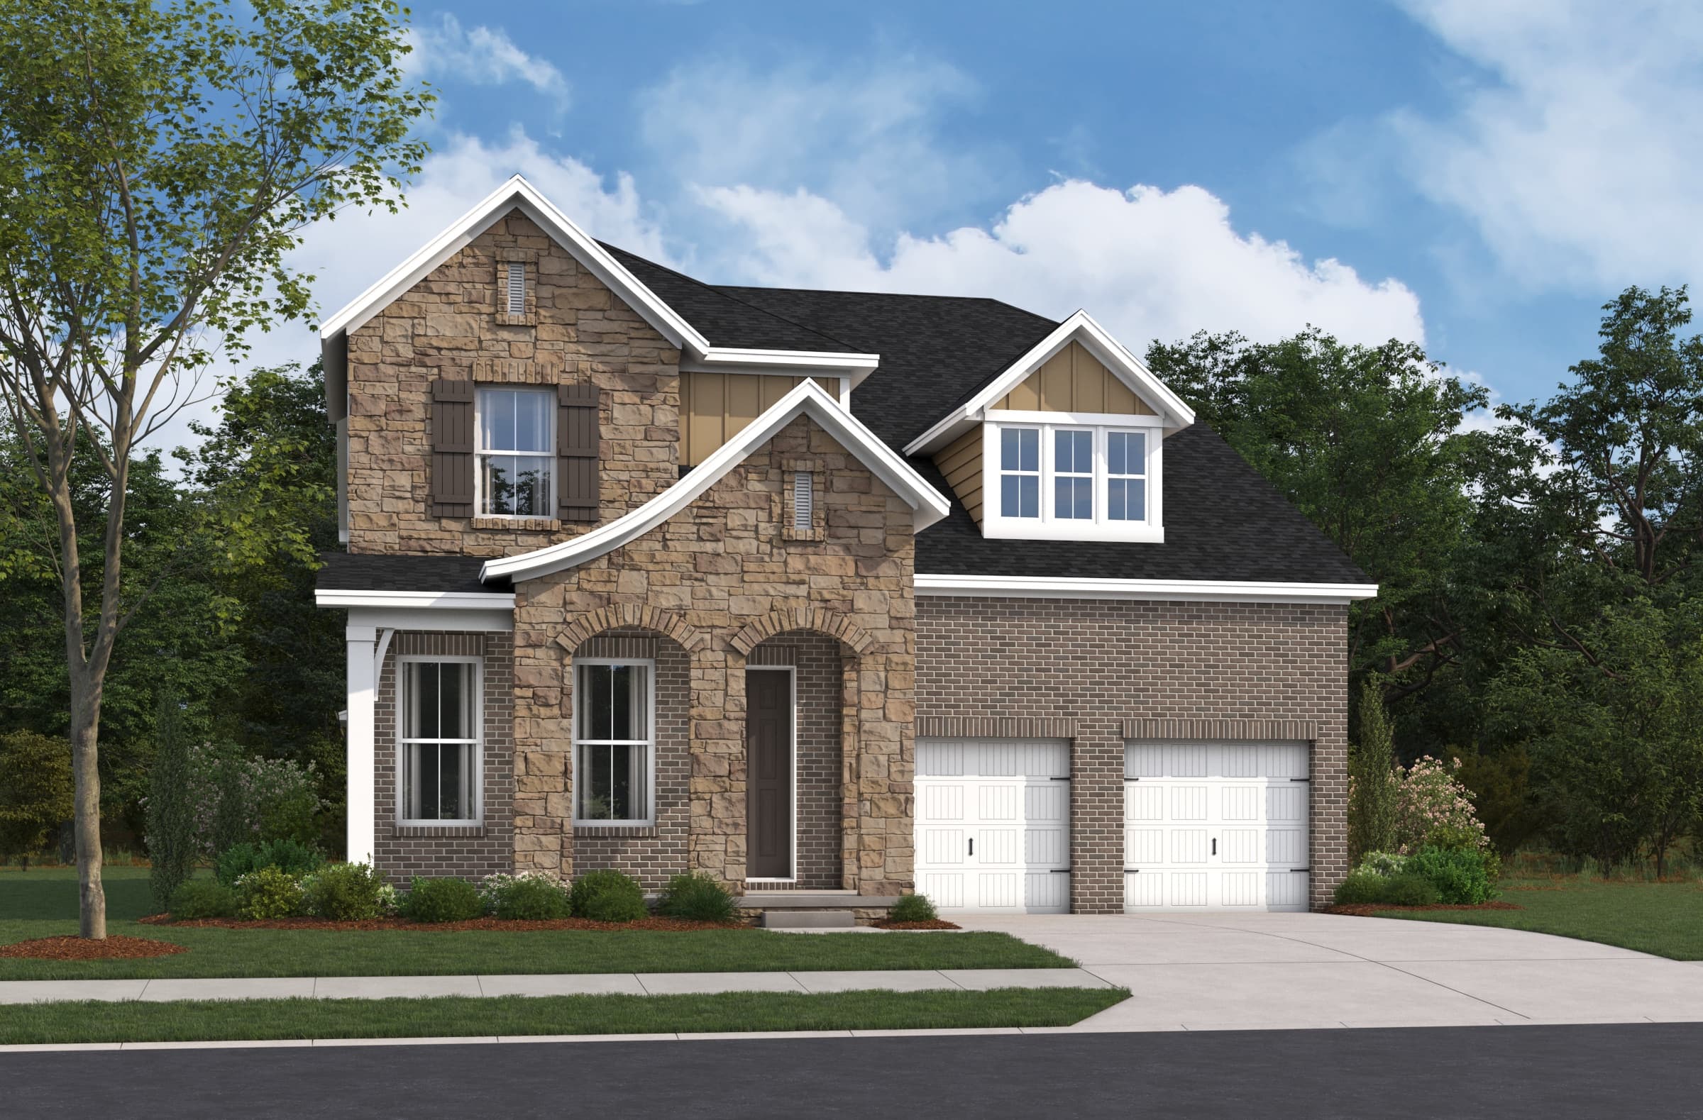
exterior with brick and stone
kitchen with wooden cabinets, an induction oven, and island
Buchanan Kitchen
great room with wood floors, fireplace, and large windows
primary bedroom with wood floors, chandelier, and accent wall
primary bathroom with black mosaic tile, wood cabinets, and gold hardware
bedroom with large windows, wood floors, and an accent wall
secondary bedroom with carpet and large windows
secondary bathroom with bathtub and gold hardware
Buchanan Secondary Bedroom
bedroom with carpet and large windows
upstairs loft with carpet and large windows
Buchanan Loft
Buchanan Laundry Room
Available Now
exterior with brick and stone
Buchanan French Country N Exterior
kitchen with wooden cabinets, an induction oven, and island
Buchanan Kitchen
Buchanan Kitchen
Buchanan Kitchen
great room with wood floors, fireplace, and large windows
Buchanan Great Room
great room with wood floors, fireplace, and large windows
Buchanan Great Room
primary bedroom with wood floors, chandelier, and accent wall
Buchanan Primary Bedroom
primary bathroom with black mosaic tile, wood cabinets, and gold hardware
Buchanan Primary Bathroom
primary bathroom with black mosaic tile, wood cabinets, and gold hardware
Buchanan Primary Bathroom
bedroom with large windows, wood floors, and an accent wall
Buchanan Secondary Bedroom
secondary bedroom with carpet and large windows
Buchanan Secondary Bedroom
secondary bathroom with bathtub and gold hardware
Buchanan Secondary Bathroom
Buchanan Secondary Bedroom
bedroom with carpet and large windows
Buchanan Secondary Bedroom
upstairs loft with carpet and large windows
Buchanan Loft
Buchanan Loft
Buchanan Loft
Buchanan Laundry Room

Buchanan Home

$967,490
381 Baronswood Drive Nolensville, TN 37135 Homesite 0001
Nolensville, TNThe Mill at McFarlin (Coming Soon Only) Community
5 Bedrooms | 4 Bathrooms | 3206 ft²
Settle into your new home just in time for the school year with this final opportunity to own in our first phase! The Buchanan is thoughtfully designed for modern living, featuring an open-concept kitchen and great room that create the perfect space for gathering and entertaining. A private primary suite, along with an additional first-floor bedroom and full bath, offers comfort and flexibility for guests or everyday living. Upstairs, a spacious media room and additional bedrooms provide room to relax and unwind. With no new homesites available until later this summer, this Buchanan invites you to start enjoying your new home now.

Home features

Make everything in your Beazer home the perfect fit for you, from room configuration to mortgage options.

Community features

Here’s how we support every Beazer buyer from our first conversation to the last moving box—and beyond.

Discover what makes living in a Beazer home so special.

We invite you to feel the difference of a home built for healthy living, where you don’t have to sacrifice efficiency for comfort and every space feels designed by you to fit your life and style.

High-performing features

Enjoy your home to the fullest with fresher air, lower energy bills, and a space that feels cleaner, quieter and costs less to maintain.

Explore the floorplan

This home is also available to be built from the ground up, offering you more Choice Plan® options and personalization selections.

Floor plan image

See what your mortgage payment could look like.

Adjust the variables to get an estimate of your monthly payment.

$/month

On a 30-year fixed loan
with a 10.0% down payment
and 6.5% interest rate.

Taxes and insurance not included in monthly mortgage payments.

You can act fast when you’re prequalified for a mortgage.

When the perfect home pops up, you don’t want to be wondering about your mortgage options. Get prequalified now so you’re ready to secure your dream home.

Other plans and quick move-in homes for sale in this community

Like the neighborhood, but not so sure about the Buchanan plan? Check out these other plans and quick move-in homes also for sale in The Mill at McFarlin (Coming Soon Only).
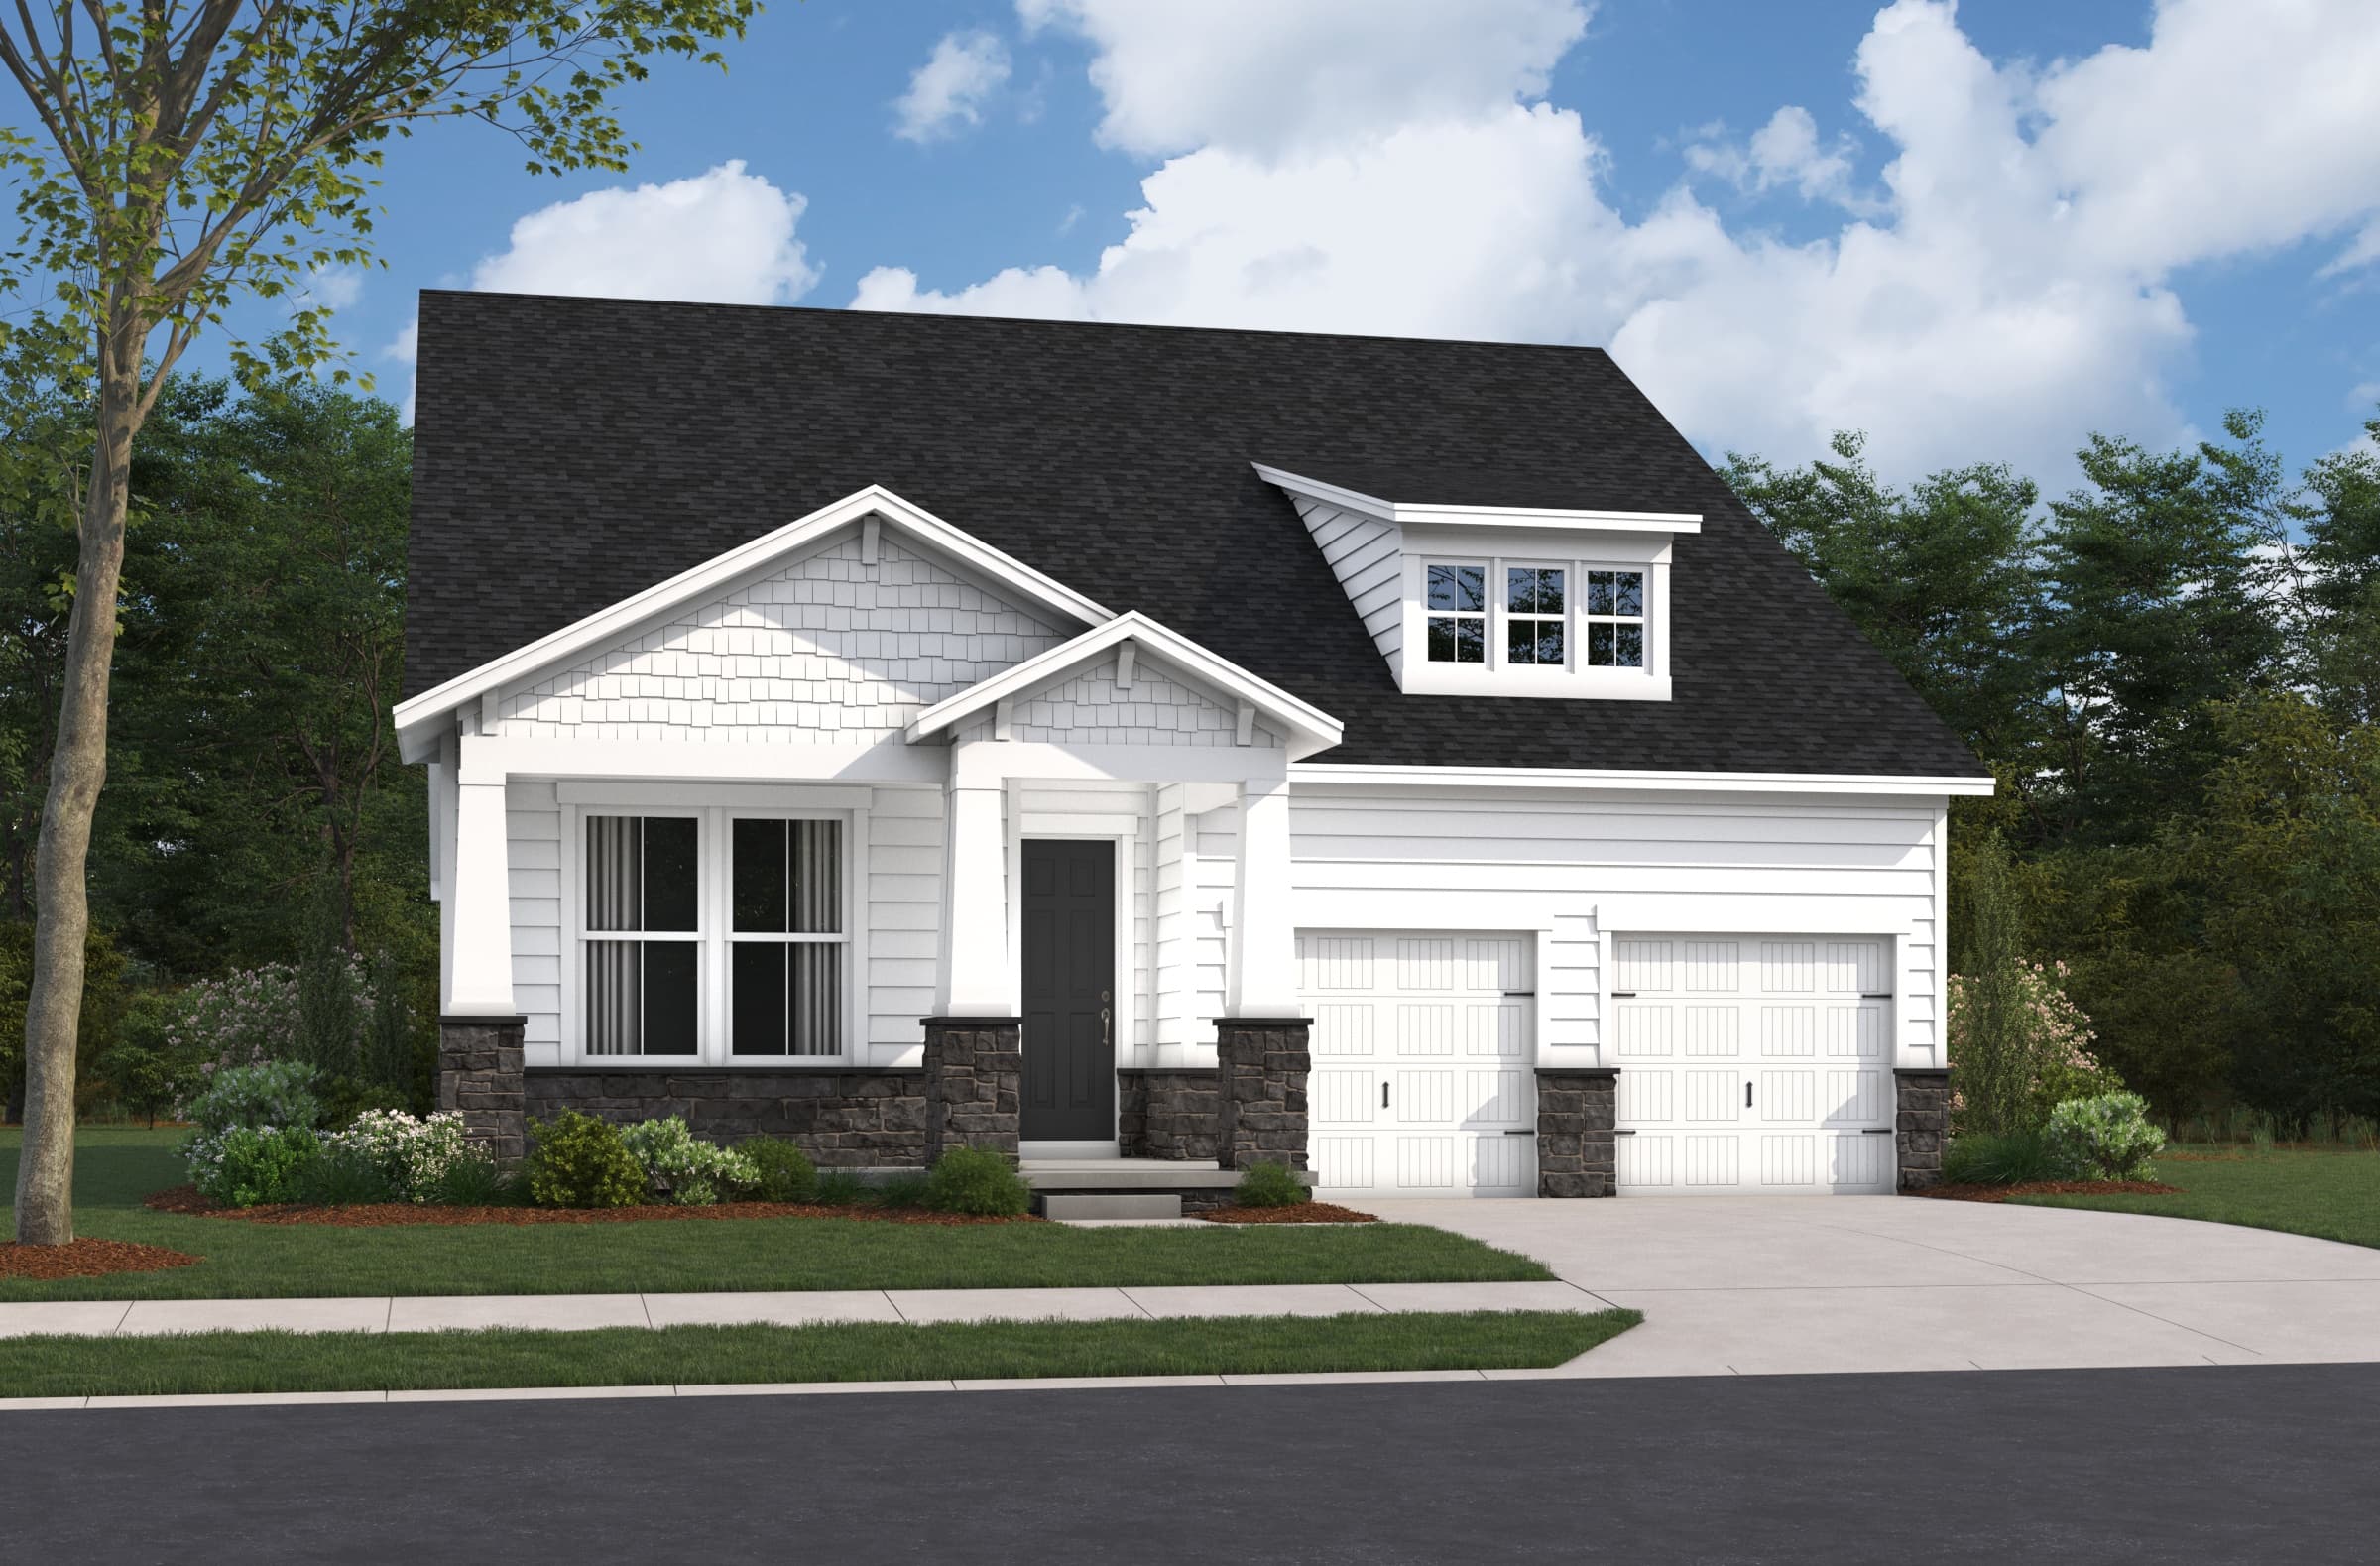
  • Ansley

    Ansley Plan

    From $799,990

    The Mill at McFarlin (Coming Soon Only) Community | Nashville

    • Size (sq ft)

      2,532

    • Bedrooms

      4

    • Bathrooms

      3

  • Kingston

    Kingston Plan

    From $819,990

    The Mill at McFarlin (Coming Soon Only) Community | Nashville

    • Size (sq ft)

      2,766

    • Bedrooms

      4

    • Bathrooms

      3.5

  • Weston

    Weston Plan

    From $869,990

    The Mill at McFarlin (Coming Soon Only) Community | Nashville

    • Size (sq ft)

      3,435

    • Bedrooms

      5

    • Bathrooms

      3.5

Call or visit

Hours of operation

Coming Soon!

The Mill at McFarlin (Coming Soon Only)

2179 Kidd Rd
Nolensville, TN 37135